
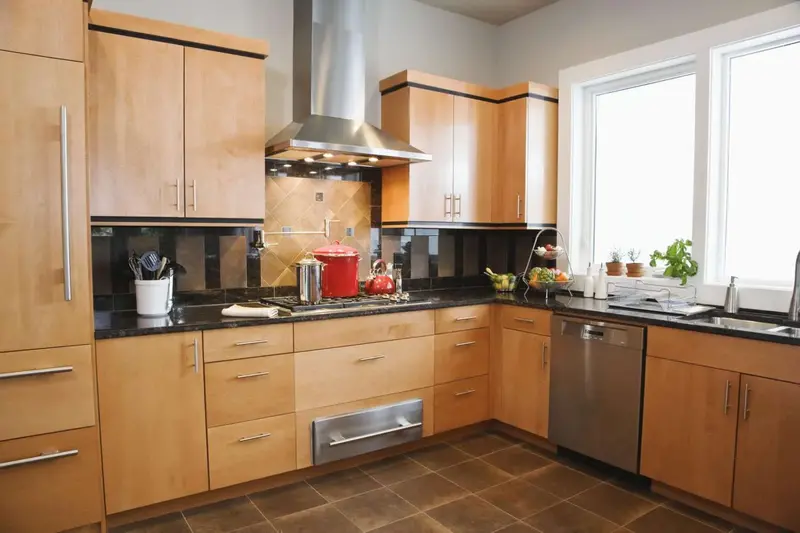

The height of cabinets is an important attribute in the design of the kitchen and storage area, which influences functionality, beauty, and comfort. Normal height of the cabinets is such that the kitchens and storage facilities are easy to use and to use the maximum available space. Base cabinets have a height of 34.5 to 36 without a countertop, and wall cabinets have a height of 30, 36, or 42 and are fitted about 18 inches above the counter. Floor-to-ceiling storage cabinets are tall, between 84 and 96 inches tall. It is crucial that people who are building a kitchen or renovating a storage space know what a cabinet is and what its height should be.
In this article, we shall discuss the height requirements in the cabinet, the considerations when selecting the height, the ergonomic and practical designing tips, and the difference in the height of the various types of cabinets.
Standard Base Cabinet Height
Any kitchen design is built on base cabinets. The i.e. standard base cabinets have a height between 34.5 to 36 inches, excluding countertop. The working surface is then about 36 inches when the counter top which is normally one and a half inches thick is added.
This range of heights is deemed comfortable by most adults to prepare food, cook as well as cleaning. Ladder like legs or shims are adjustable and can be used to bring the height to the required point on the uneven floor. Base cabinets have a uniform cabinet height across the kitchen to create a surrounding effect and workspace.
Taller or shorter of the custom base cabinets can also be prepared based on the height of the user to ensure the user is comfortable at his or her activities in the kitchen.
Wall Cabinet Height and Mounting
Wall cabinets are mounted on base cabinets and come in height depending on clearance in the ceiling and storage requirement. The typical height of the wall cabinets is 30, 36 or 42 inches. The common mounting height makes the bottom space of the wall cabinet 18 inches higher than the countertop to allow clearance space at the bottom.
In kitchens that have higher ceilings, higher wall cabinets of 42 inches are common so as to exploit the maximum potential storage. Wall cabinets of 30 inch length are used to prefer shorter wall cabinets in standard ceiling height of 8 feet. The wall cabinet height should also be taken into consideration to create the visual proportion of the kitchen and therefore when designing the kitchen layout, the designers keep in mind the balance of the cabinets, countertops and the appliances.
Wall cabinets may have glass-front or open shelves as a decorative element without compromising the standard height of cabinets.
Tall Cabinets and Pantry Storage
Tall cabinets are also known as pantry cabinets or floor-to-ceiling cabinets, and are usually utilized in storage of food, cleaning supplies, or kitchen appliances. The normal tall cabinet heights are 84, 90, and 96 inches.
The tall cabinets can be used to the fullest because the height of the cabinets can reach the tall ceiling of the kitchens. These cabinets also have adjustable shelving that is easy to access and versatile with cabinet doors having pull-out racks or trays that make it convenient.
The floor-to-ceiling cabinets also give it a seamless and built-in appearance, which minimizes its gaps and makes the kitchen look larger and more well-organized.
Factors Affecting Cabinet Height Selection
The decision on cabinet height depends on a number of factors. One of the main factors considered in the ergonomic design is user height; taller users might want higher countertops or wall mounted cabinets raised a little higher. Another important consideration is ceiling height because a higher ceiling in the kitchen (9- or 10-foot) will allow a higher wall or pantry cabinet.
Cabinet height is also determined by functionality. As an example, kitchens with the high frequency of using small appliances might need more walls occupied by such cabinets above counters, but minimalist kitchens might insist on empty space and cabinets placed at the bottom.
Cabinet height may also be subject to style and aesthetic. Modern kitchens will have the same heights on their cabinet to give them a clean look, whereas a traditional kitchen can have different heights of its cabinets to give it a three dimensional look.
Tips for Functional and Ergonomic Cabinet Design
In the construction of cabinets, it is imperative to have a good cabinet height to result in comfort and effectiveness. Make sure that the base cabinet is not too high to reach the work surfaces by bending and straining. The wall cabinets need to be positioned in such a way that the most accessed ones should be readily available.
Given tall or wall cabinets, think about adjustable shelves in order to fit items of different sizes. The use of tall cabinets with drawers and trays that can be pulled out enhances the usage and performance of the cabinets. The correct height of the cabinets is also planned to make sure that the appliances fit in, like ovens, microwaves, or in-built refrigerators.
Another consideration is lighting. Lighting under the cabinet is effective where the base and wall cabinet heights are balanced to provide equal lighting on working areas.
Custom Cabinet Heights and Modern Trends
They are also using custom heights of the cabinets so as to maximize the storage space as well as fit into odd spaces. Custom cabinets can be used in the case of kitchens that have irregular designs or have a non-standard ceiling height.
The contemporary fashions involve the use of taller base cabinets up to 38 inches when the homeowner is taller, extending wall cabinets to the ceiling to provide additional storage, and society is building inbuilt appliances with cabinets to give the houses a consistent height. There are also designers who combine heights of cabinets as a way of making it interesting to the eyes without compromising accessibility.
Modular and semi-custom cabinets also enable the homeowners to make selections on the height of their cabinets to suit their lifestyle without compromising on the usual ergonomic concepts.
Final Thought
The height of a cabinet is the fundamental aspect of the kitchen and storage design that influences the ease of use, safety and beauty. Standard base cabinet heights range from 34.5 to 36 inches, wall cabinets from 30 to 42 inches with 18-inch clearance above counters, and tall cabinets from 84 to 96 inches. The planning is done in a proper way keeping in mind the user height, ceiling height and storage requirement and combines style and functionality.
When it comes to either standard cabinets or customizing heights, knowledge of cabinets heights rules can be helpful when creating a convenient and productive working environment. Considerable choice of height of the cabinets can make kitchens and storage areas to be neat, aesthetically pleasing and very functional.
FAQs
What is the standard base cabinet height?
The standard base cabinet height is 34.5 to 36 inches, excluding the countertop.
How high should wall cabinets be mounted above the countertop?
Wall cabinets are typically mounted 18 inches above the countertop.
What are common wall cabinet heights?
Common wall cabinet heights include 30, 36, and 42 inches.
What are the standard tall cabinet heights?
Tall cabinets range from 84 to 96 inches for floor-to-ceiling storage.
Can cabinet heights be customized?
Yes, custom cabinet heights can be made to fit unique spaces or user preferences.
Why is cabinet height important?
Cabinet height affects ergonomics, usability, and overall kitchen design.
How does ceiling height influence cabinet height?
Higher ceilings allow for taller wall or tall cabinets, maximizing storage space.