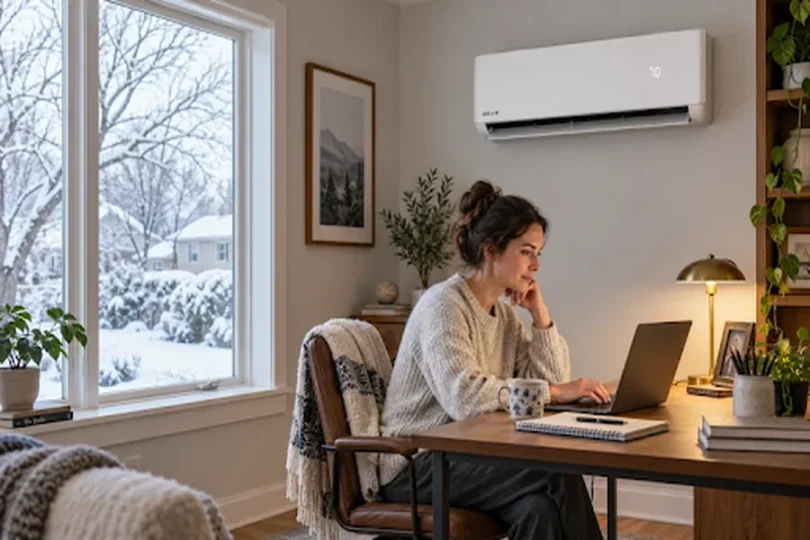

Removing the old furnace is a reasonable option in some cold-climate homes. The decision depends on whether the proposed heat pump can deliver enough heat at your local winter design temperature and get it to the rooms you use. A mini split heat pump sized for a living area may do that job well while the bedrooms still need a separate way to stay warm.
Think about the house at 6 a.m. with bedroom doors closed, the outdoor temperature near its winter low, and people just starting to get up. A heating-capable mini split system can serve an open floor plan differently from a house with several closed rooms. The equipment selection needs to reflect the layout you’ll actually live with after the old heat is gone.
When One Heat Pump Can Cover Winter
Start by asking what “one heat pump” will mean in your home. It could be a central unit using existing ducts, a ductless system with several indoor units, or one ductless indoor unit serving a small open home. All three can provide heat, but the distribution plan has to account for rooms at the ends of hallways, rooms behind closed doors, and spaces that contain plumbing.
Walk through on a cold day and mark where your present heat feels uneven. Is the back bedroom chilly even with the furnace running? Does the finished attic warm up quickly but cool off as soon as the heat stops? Give those observations to your contractor. They help identify where room-by-room load calculations, a closer look at the ducts, or a different placement could matter. A written plan should identify the heat source for each occupied space and any areas that are especially sensitive to cold.
Find Your Local Winter Design Temperature
Ask the installer which outdoor design temperature they used and which local weather location it represents. The winter design temperature is a cold-weather planning value based on historical conditions. Weather can still get colder. A proposal using a city on the coast can produce a different heating requirement from one based on an inland or higher-elevation location.
The load calculation also needs an indoor temperature. Tell the contractor what you normally keep the house at, including any rooms where your family needs extra warmth. Ask whether planned changes, such as insulating the attic or replacing leaky windows, are included. Time the calculation to the version of the house that will be using the equipment. Using future insulation values for work you might postpone can leave a gap in the first winter.
Compare Heating Output With Your Home’s Load
Ask for the heating load in BTU per hour and the proposed unit’s output at or near the same outdoor temperature. Suppose the contractor calculates a 30,000 BTU/h load at 5°F. The useful equipment figure is the output the proposed system can deliver at 5°F under the relevant conditions. A nominal capacity printed on a brochure may come from a different test point. Use the extended performance data for the exact matched equipment.
For a ducted proposal, ask how the airflow plan will get enough heat to each room. For a ductless proposal, review which heads serve the bedrooms, living space, and any basement you expect to heat. A whole-house capacity number can look adequate while one part of the house still lacks a good route for warm air. Have the contractor show you how the room loads connect to the equipment choices.
Would an Extreme Cold Snap Require Backup?
Ask how the proposed system behaves a few degrees below the design temperature. The contractor can explain how a colder day affects house heat loss and available equipment capacity, and whether the system’s operating range covers the conditions you’re concerned about. A home that can tolerate a small indoor temperature drop during a short cold snap has different needs from one with a vulnerable occupant or a room with pipes in a particularly exposed location.
Plan for the first cold spell after installation. Put a thermometer in the room you expect to cool first and note whether it holds its usual temperature overnight. Ask the installer which display messages or behavior they want you to record if the temperature drops. Agree on a point at which you should call for service, particularly if you have removed your previous heating equipment.
Backup takes planning, too. A retained furnace, an existing electric heater, or installed auxiliary heat may cover different rooms and can have different operating costs. Ask which spaces each option actually protects. Think through power outages separately: a typical furnace also needs electricity for controls or the blower. Treat any outage plan as a separate part of your home’s winter preparation.
Before authorizing removal of the old system, ask the contractor for a written description of what the proposed heat pump covers at the design temperature, where the heat will go, and what you can expect on colder days. That gives you a specific basis for deciding whether the house is ready to rely on the heat pump alone.