
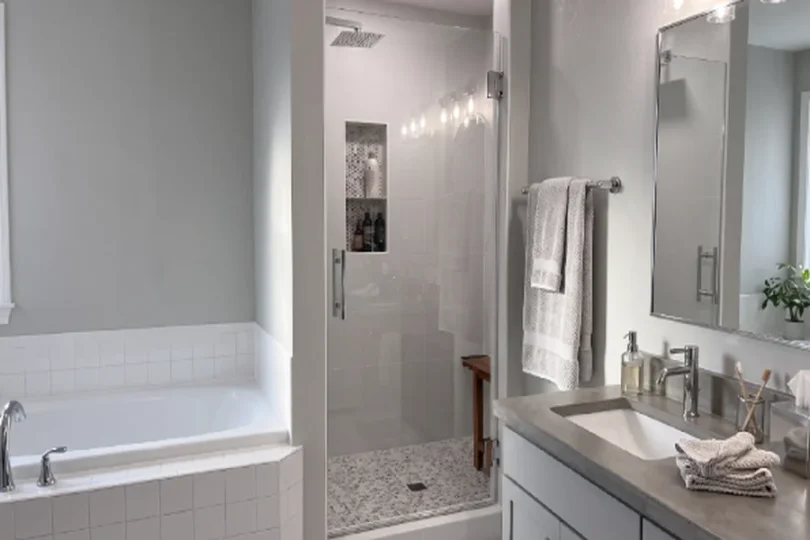

A shower door does more than close off the wet area. Its opening direction affects how much floor space remains usable, how wide the entrance feels, where bathroom fixtures can be positioned, and how easy the enclosure is to clean. A frameless single swing shower door uses one glass panel that rotates on hinges rather than traveling along a track. The design is particularly suited to bathrooms where there is enough room for the door to swing and where a simple, open appearance is desirable. Hinged shower doors can be attached to a wall or, depending on the enclosure design, to an adjacent fixed glass panel.
The important point is that “single,” “swing,” and “frameless” describe different aspects of the enclosure. Single refers to the moving door panel, swing describes the opening mechanism, and frameless describes the way the glass is supported without a conventional perimeter frame.
Understanding those differences makes it easier to compare shower door configurations without choosing based on appearance alone.
How Does a Frameless Swing Shower Door Work?
A hinged shower door rotates around hinges installed along one vertical edge. Depending on the hardware and enclosure configuration, the door may be designed to swing outward, inward, or in some cases in both directions.
The glass itself is normally supported by dedicated shower-door hinges and other hardware rather than by a full metal frame. Because there is less framing surrounding the glass, the finished enclosure can have a more open visual appearance.
The door’s movement creates a defined swing path. That path is one of the most important factors to evaluate before installation because a door that looks appropriate on paper can become impractical if its movement conflicts with a vanity, toilet, bathroom entrance, towel bar, cabinet, or other obstruction. For that reason, bathroom layout should be evaluated before selecting the door size.
Why Tempered Glass Matters
Shower doors require safety glass designed for applications where human contact is possible. Tempered glass is commonly used because its manufacturing process increases its strength compared with ordinary annealed glass, and when it breaks, it generally fractures into smaller granular pieces rather than large sharp shards.
Common shower-door specifications include clear tempered glass in thicknesses such as 3/8 inch, although the appropriate glass thickness depends on the specific door dimensions, hardware, installation method, and manufacturer’s engineering requirements.
Glass thickness should never be selected simply because thicker sounds stronger. The door system is an assembly. The glass, hinges, mounting surfaces, hardware, seals, and installation method all have to work together.
For larger or unusually configured panels, professional evaluation can be especially important because the weight of the glass increases as panel size and thickness increase.
Frameless vs. Framed Shower Doors
The difference between framed and frameless shower doors is primarily about how the glass is supported and how much visible metal surrounds it.
A framed shower door generally uses a metal framework around the glass. The frame can provide structural support and creates a more defined visual boundary around the enclosure.
A frameless shower door minimizes that surrounding framework. The glass is instead supported through properly selected hinges, brackets, channels, or related hardware.
That creates a cleaner appearance, but frameless does not mean “hardware-free.” Hinges and other components still play an important structural role.
This distinction is often misunderstood. A frameless enclosure can look minimal while still requiring carefully engineered hardware and precise installation.
How Much Space Does a Swing Shower Door Need?
Clearance is arguably the most important practical consideration. Unlike a sliding shower door, a hinged door needs room to rotate through its opening path. Lowe’s notes that hinged doors require a dedicated arc of clearance, while sliding doors move laterally and therefore do not require the same external swing area.
Before determining the door width, look at everything surrounding the shower. Measure the relationship between the shower opening and nearby:
- Toilets
- Vanities
- Bathroom entry doors
- Cabinets
- Towel bars
- Walls
- Storage units
- Other fixtures
Do not measure only the shower opening itself. The available space outside the enclosure is equally important. For example, a shower opening may physically accommodate a relatively wide door, but that does not mean the door can safely or conveniently swing open if a vanity sits directly in its path. This is where many shower-door planning mistakes occur: the opening is measured, but the swing path is ignored.
What Door Width Is Best?
There is no universal door width that works for every bathroom. The appropriate size depends on the finished shower opening, enclosure configuration, hinge capacity, glass specification, surrounding walls, and desired entry width. A wider door can create a more generous entrance, but it also requires a larger swing area. A narrower door reduces the swing footprint but may provide less convenient access. The correct approach is to start with the actual finished opening and bathroom layout rather than selecting a door size first.
For replacement or renovation projects, measurements should be taken after the relevant wall and tile surfaces are finished. Even relatively small dimensional differences can affect how the door and surrounding panels fit.
Swing Door vs. Sliding Shower Door
The choice between a hinged and sliding shower door is fundamentally a space-management decision. A sliding shower door moves horizontally along a track or guide system. Because the moving panel stays within the enclosure footprint, it does not require the same external clearance as a swinging panel. This makes sliding systems useful in bathrooms where a toilet, vanity, or walkway is close to the shower.
A swing door takes the opposite approach. It can provide a direct, unobstructed entrance, but the surrounding bathroom must accommodate the movement of the glass.
There is no universally superior option. If floor space outside the shower is restricted, sliding may be more practical. If there is sufficient clearance and a wide, direct entrance is important, a hinged configuration may make more sense.
The decision should therefore be based on the physical layout rather than on which style happens to be more fashionable.
Cleaning and Maintenance Considerations
One potential advantage of a frameless hinged enclosure is its relatively simple configuration. Compared with many sliding systems, there may be fewer tracks and rollers that require routine cleaning.
Sliding systems can have tracks, guides, rollers, and overlapping glass panels. These components can collect water, soap residue, and mineral deposits and therefore require regular attention.
That does not mean a hinged shower door is maintenance-free. The glass still needs regular cleaning, while hinges, seals, sweeps, and mounting hardware should be inspected periodically. Water spots are particularly noticeable on clear glass, especially in areas with hard water.
A simple maintenance routine is usually more effective than allowing mineral deposits to accumulate over time.
After showering, removing excess water from the glass with a squeegee can reduce the amount of water left to evaporate on the surface. Regular cleaning with a suitable glass cleaner can also help maintain visibility.
Choosing Glass and Hardware Together
Glass should not be considered independently from the hardware. For a frameless enclosure, hinges carry a significant portion of the door’s load. The mounting surface must also be capable of securely supporting the hardware.
This is why shower-door installation is more than simply attaching hinges to a piece of glass. The door needs to be correctly aligned so that it opens and closes smoothly. Seals or sweeps need to be positioned correctly for water management. The surrounding glass and walls need to be properly aligned, and the mounting hardware must be compatible with the glass specification.
Hardware finish is primarily an aesthetic decision, but hardware type and capacity are functional decisions.
Common finishes include chrome, brushed nickel, matte black, bronze, and brass tones. The finish should coordinate with the bathroom’s other fixtures, but compatibility and load requirements should come first.
What About Water Leakage?
No shower door completely eliminates the possibility of water escaping. Water control depends on the entire enclosure design.
The door’s alignment, seals, bottom sweep, threshold, surrounding fixed panels, showerhead position, and bathroom floor slope can all influence performance.
A perfectly installed door can still experience water escaping if the shower spray is aimed directly toward an opening.
This is why water containment should be considered during the design stage rather than treated as a problem to solve after installation.
For a hinged enclosure, the door should close correctly against the intended seals and adjacent surfaces. Improper alignment can create unnecessary gaps and make water management more difficult.
Installation: DIY or Professional?
Installation difficulty depends heavily on the enclosure design. A simple door installed into a properly prepared opening may be manageable for an experienced DIYer. However, frameless glass doors are heavy and require accurate positioning. Drilling or fastening into finished tile also introduces the possibility of damaging the surrounding surface if the installer is inexperienced.
Professional installation can be especially worthwhile when the enclosure includes large glass panels, multiple fixed panels, unusual angles, or complicated mounting conditions.
The goal is not simply to hang the door. The finished system needs to operate correctly, remain securely mounted, and maintain appropriate clearances.
If there is uncertainty about wall construction, finished opening dimensions, hinge capacity, or glass handling, professional installation is the safer approach.
Common Mistakes to Avoid
One of the most common mistakes is ordering based on nominal opening size without confirming the actual finished measurements. Another is choosing the widest possible door without checking its swing path.
Some homeowners also focus heavily on glass appearance while paying too little attention to hinge compatibility, mounting conditions, seals, and installation requirements.
A fourth mistake is assuming that “frameless” automatically means better. Frameless glass can provide a clean aesthetic, but the design still needs to be appropriate for the bathroom and correctly installed.
Finally, don’t choose between hinged and sliding doors solely by looking at photographs. A beautiful configuration in one bathroom may be completely impractical in another.
Questions to Ask Before Choosing a Shower Door
Before finalizing a design, confirm the finished opening dimensions and determine where the door will swing.
Check whether the door can operate without contacting the toilet, vanity, wall, bathroom entry door, or other fixtures. Then consider the desired entrance width, glass thickness, hinge requirements, seal configuration, and installation method.
It is also useful to determine whether the door should open outward, inward, or use hardware that permits a particular swing configuration.
These decisions are interconnected. Changing the door width can change the swing clearance. Changing the glass thickness can affect weight. Changing the hardware can affect installation requirements. The best shower-door choice is therefore the one where all of these elements work together.
Final Takeaway
A frameless single swing shower door can be an effective choice when a bathroom has sufficient clearance for the door’s swing and the enclosure is properly designed around the available space. The key decision is not simply whether the door looks modern. It is whether the opening mechanism, glass, hardware, clearance, water management, and installation conditions make sense for the actual bathroom. For homeowners comparing hinged and sliding shower doors, start with measurements rather than aesthetics. Determine the usable space around the shower, identify potential obstructions, and then evaluate the type of entry you want. That approach produces a much more reliable result than choosing a door based on appearance alone.
Moving into a newly decorated home often comes with a list of practical errands as well. For readers in Spain who need to arrange a Social Security appointment, segsocialcitas.com offers independent guides and an office directory that make the process easier to follow.